Why a Setback Can Change the Feel of a Street
A building setback can make a street feel enclosed, open or gently transitional; learn how to read the gap and choose the right fit for a place.
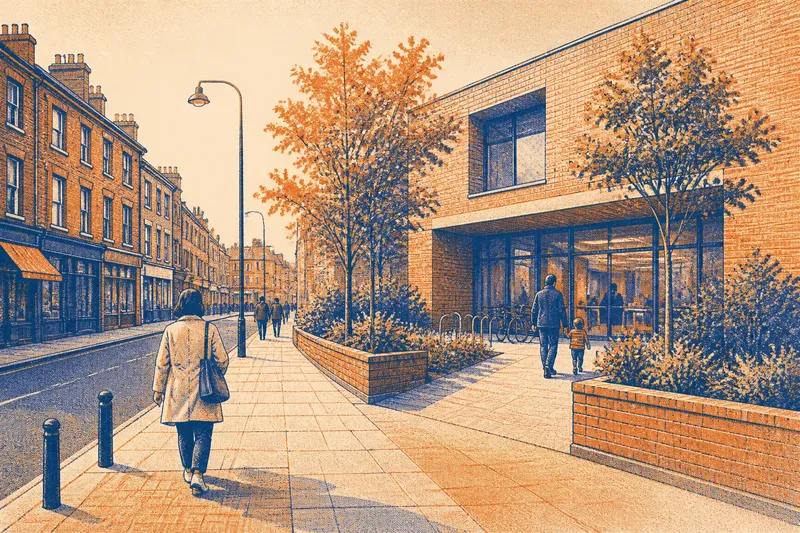
The common mistake with a building setback is to treat the space between a façade and the pavement as leftover land. That can leave a street feeling oddly detached: the building sits back, but the gap offers no clear reason to pause, pass through or look in. A setback can change a street’s sense of enclosure and transition, depending on how the building edge meets the public route.
What does a setback do to the street?
A setback is the distance between a building face and the street-facing boundary or pavement. Its effect is not simply “more space”. A narrow gap may feel like a threshold; a broad one may read as a forecourt, garden or blank buffer. The boundary’s treatment matters as much as the distance.
On a street lined with close façades, the building walls help form a visible room. Step one building back and the street edge loosens at that point. The opening may create welcome relief, or it may make the pavement feel exposed and interrupted. A low wall, planting strip, entrance canopy or clear route can give the gap a legible edge without pretending the building still stands at the pavement.
Think of the setback as a transition between two conditions: the shared street and the building’s private or semi-private threshold. The better that transition is expressed, the less the gap feels like an accident.
Should the building meet the pavement or step back?
A building close to the pavement gives a street a continuous edge. Shopfronts, doorways and windows can face the public route directly, making the boundary easy to read. This approach often suits lively streets where people walk past entrances and ground-floor activity, and where a strong sense of enclosure is part of the character.
Its weakness is inflexibility. A close façade leaves little room for a planted threshold, a sheltered entrance or a change in level. It can also feel abrupt where a quieter residential frontage meets a busy pavement. The answer is not always to move the whole building; a recess at a doorway or a modest forecourt may create a more gradual arrival.
A deeper setback gives more room for that transition, but the space needs a clear purpose and relationship to the street. A planted strip can soften a hard boundary; a paved forecourt can make a formal entrance easier to recognise. If the gap is broad and bare, with no defined route or edge, it can read as a separation rather than a welcome.
Choose the closer edge when continuity and direct contact matter most. Consider a set-back frontage when there is a specific threshold, planting or entrance function to accommodate.
Which setback approach fits which street?
There are three useful approaches to compare. They are not fixed design recipes: a single building may use more than one, especially where a corner, entrance and long frontage meet.
- Close frontage: The façade sits near the pavement, keeping the street edge continuous. It suits active ground floors and places where a clear, compact public realm matters. It is less suited to entrances that need a generous transition or to frontages intended to feel garden-like.
- Shallow threshold: The building steps back just enough to make a doorway, display or planted edge distinct from the pavement. It suits streets that need a small pause between public movement and arrival, without losing their overall enclosure. It works best when people can tell where to walk and what belongs to the building.
- Deeper forecourt: A larger gap creates a more pronounced open space in front of the façade. It suits prominent entrances, landscaped edges or buildings whose use calls for a visible buffer. It can weaken the street’s sense of enclosure if the forecourt is left empty or its boundary is difficult to read.
Say you are considering a new neighbourhood library on a street of close-set brick buildings. A broad, unmarked apron might make the library feel isolated from the pavement. A shallow entrance recess with a planted edge could make the arrival distinct while keeping the street’s continuous line legible. That is an invented situation, but the observable question is practical: can a passer-by understand where the pavement ends, where the entrance begins and how the gap is meant to be used?
How do you read a setback on foot?
Look at the building from the pavement rather than judging the gap on a plan alone. Notice whether the façade still helps frame the street, or whether the view opens into a space with no apparent edge. Then look for the transition: a change in paving, a low boundary, a canopy, planting or an entrance that gives the setback a recognisable role.
Also follow the walking line. A setback may create a pleasant visual opening but leave people unsure whether to continue straight, cross a forecourt or move around planting. The arrangement should make the public route apparent without relying on a sign to explain it.
Compare the frontage with its neighbours. A single step-back can become a useful variation, especially at a doorway or corner. Repeating a deep gap along an otherwise close street, however, can make the whole route feel less contained. Context is not about copying every neighbouring façade; it is about noticing what gives the street its edge.
What should you ask before choosing a setback?
Does a setback always make a street feel more open?
It creates a physical gap, but the perceived effect depends on what defines that gap. A planted boundary or clear forecourt can make openness feel intentional; an empty, undefined space may simply weaken the street edge.
Can planting make a setback feel connected to the street?
Yes, planting can soften the transition and give the frontage a visible boundary. Its placement should still leave the public route clear and keep entrances easy to recognise.
Is a shallow setback better than a deep one?
Neither is automatically better. A shallow threshold may suit a street that benefits from a continuous building line, while a deeper forecourt can suit an entrance or frontage that needs more separation.
How can you choose between the options?
Start with the street’s existing edge, then decide what the space needs to do. If the main aim is a continuous, active frontage, a close building line may fit. If the aim is to mark arrival or soften a boundary, a shallow threshold may be enough. If a building needs a distinct forecourt, make sure the open space has a clear route and a readable edge.
Check the decision from more than one point on the pavement. A frontage that feels welcoming when approached head-on may look like a gap in the street wall from along the block. Pay attention to entrances, corners, ground-floor windows, planting and changes in paving; together they reveal whether the setback reads as a useful transition or an unexplained void.
For a building setback, the most useful choice is the one that makes the change from street to frontage easy to understand while fitting the street’s existing character. When the boundary, walking line and purpose are clear, the gap becomes part of the street rather than space left over beside it.